
Interior Design Services
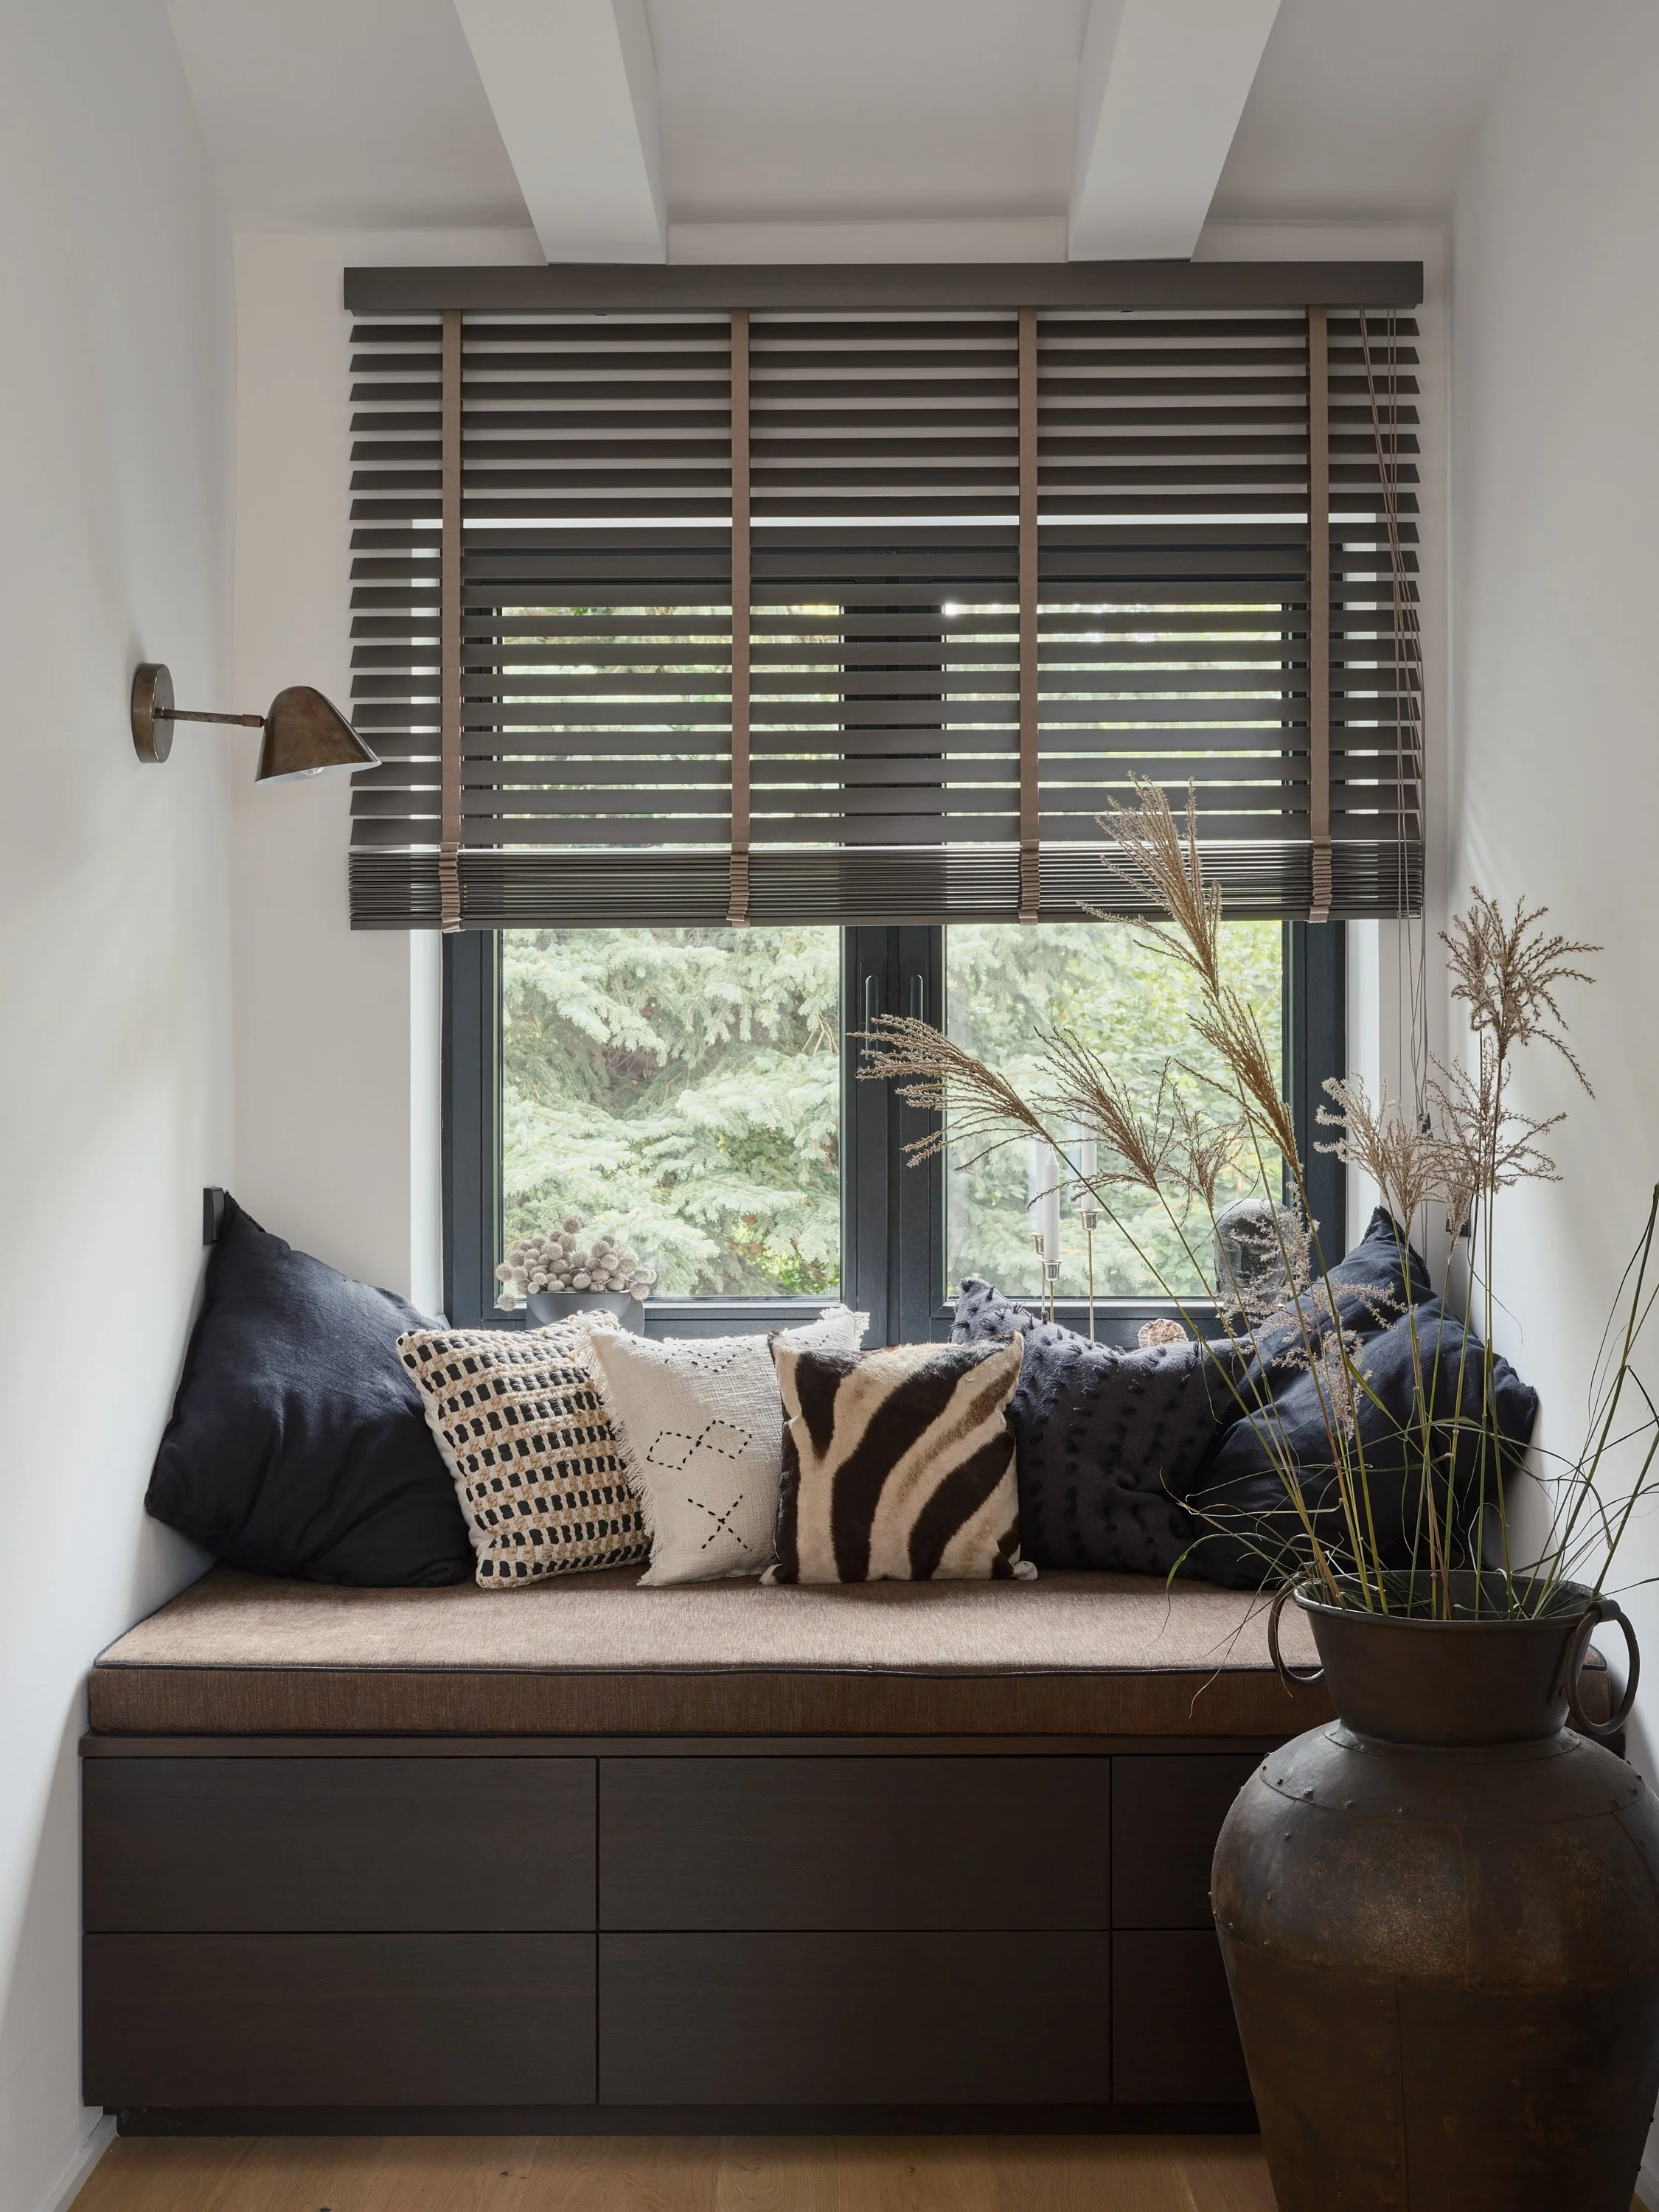
Raini Peters Interiors creates refined, nature-connected homes through thoughtful design and responsible sourcing. From whole-home transformations to focused renovations and furnishing, shaping spaces around how you live.
SERVICES
Space Planning & Design Direction
Considered layouts, concepts and colour palettes that bring clarity, flow and function to your home.
Kitchens, Bathrooms & Custom Joinery
Design and specification of finishes, fixtures and bespoke cabinetry, tailored to your space and daily routines.
Furniture, Art & Styling
Thoughtfully eco-sourced furniture, lighting, artwork and finishing details that create a cohesive, personal home.
Budget Planning & Contractor Coordination
Aligning the design with your investment, introducing trusted contractors and coordinating design details within the agreed scope.
PROJECTS we love working on
A home with potential should also work beautifully for the people living in it. We transform apartments and houses, resolving awkward layouts, dated finishes and disconnected rooms through considered spatial planning, bespoke kitchens, bathrooms and joinery. Natural eco materials and tactile finishes bring warmth and furnish with lasting character. Working with our trusted Berlin-based team, you step into a finished home shaped around your life, with the design and delivery coordinated on your behalf.
Interior layouts and spatial planning
Kitchen, bathroom and bespoke joinery design
Lighting and electrical layouts
Materials, finishes and furnishings
Works, procurement and installation coordination
Final styling and finishing touches
Who it’s for
Homeowners renovating, redesigning or building a whole home who want a considered result with comprehensive design support.
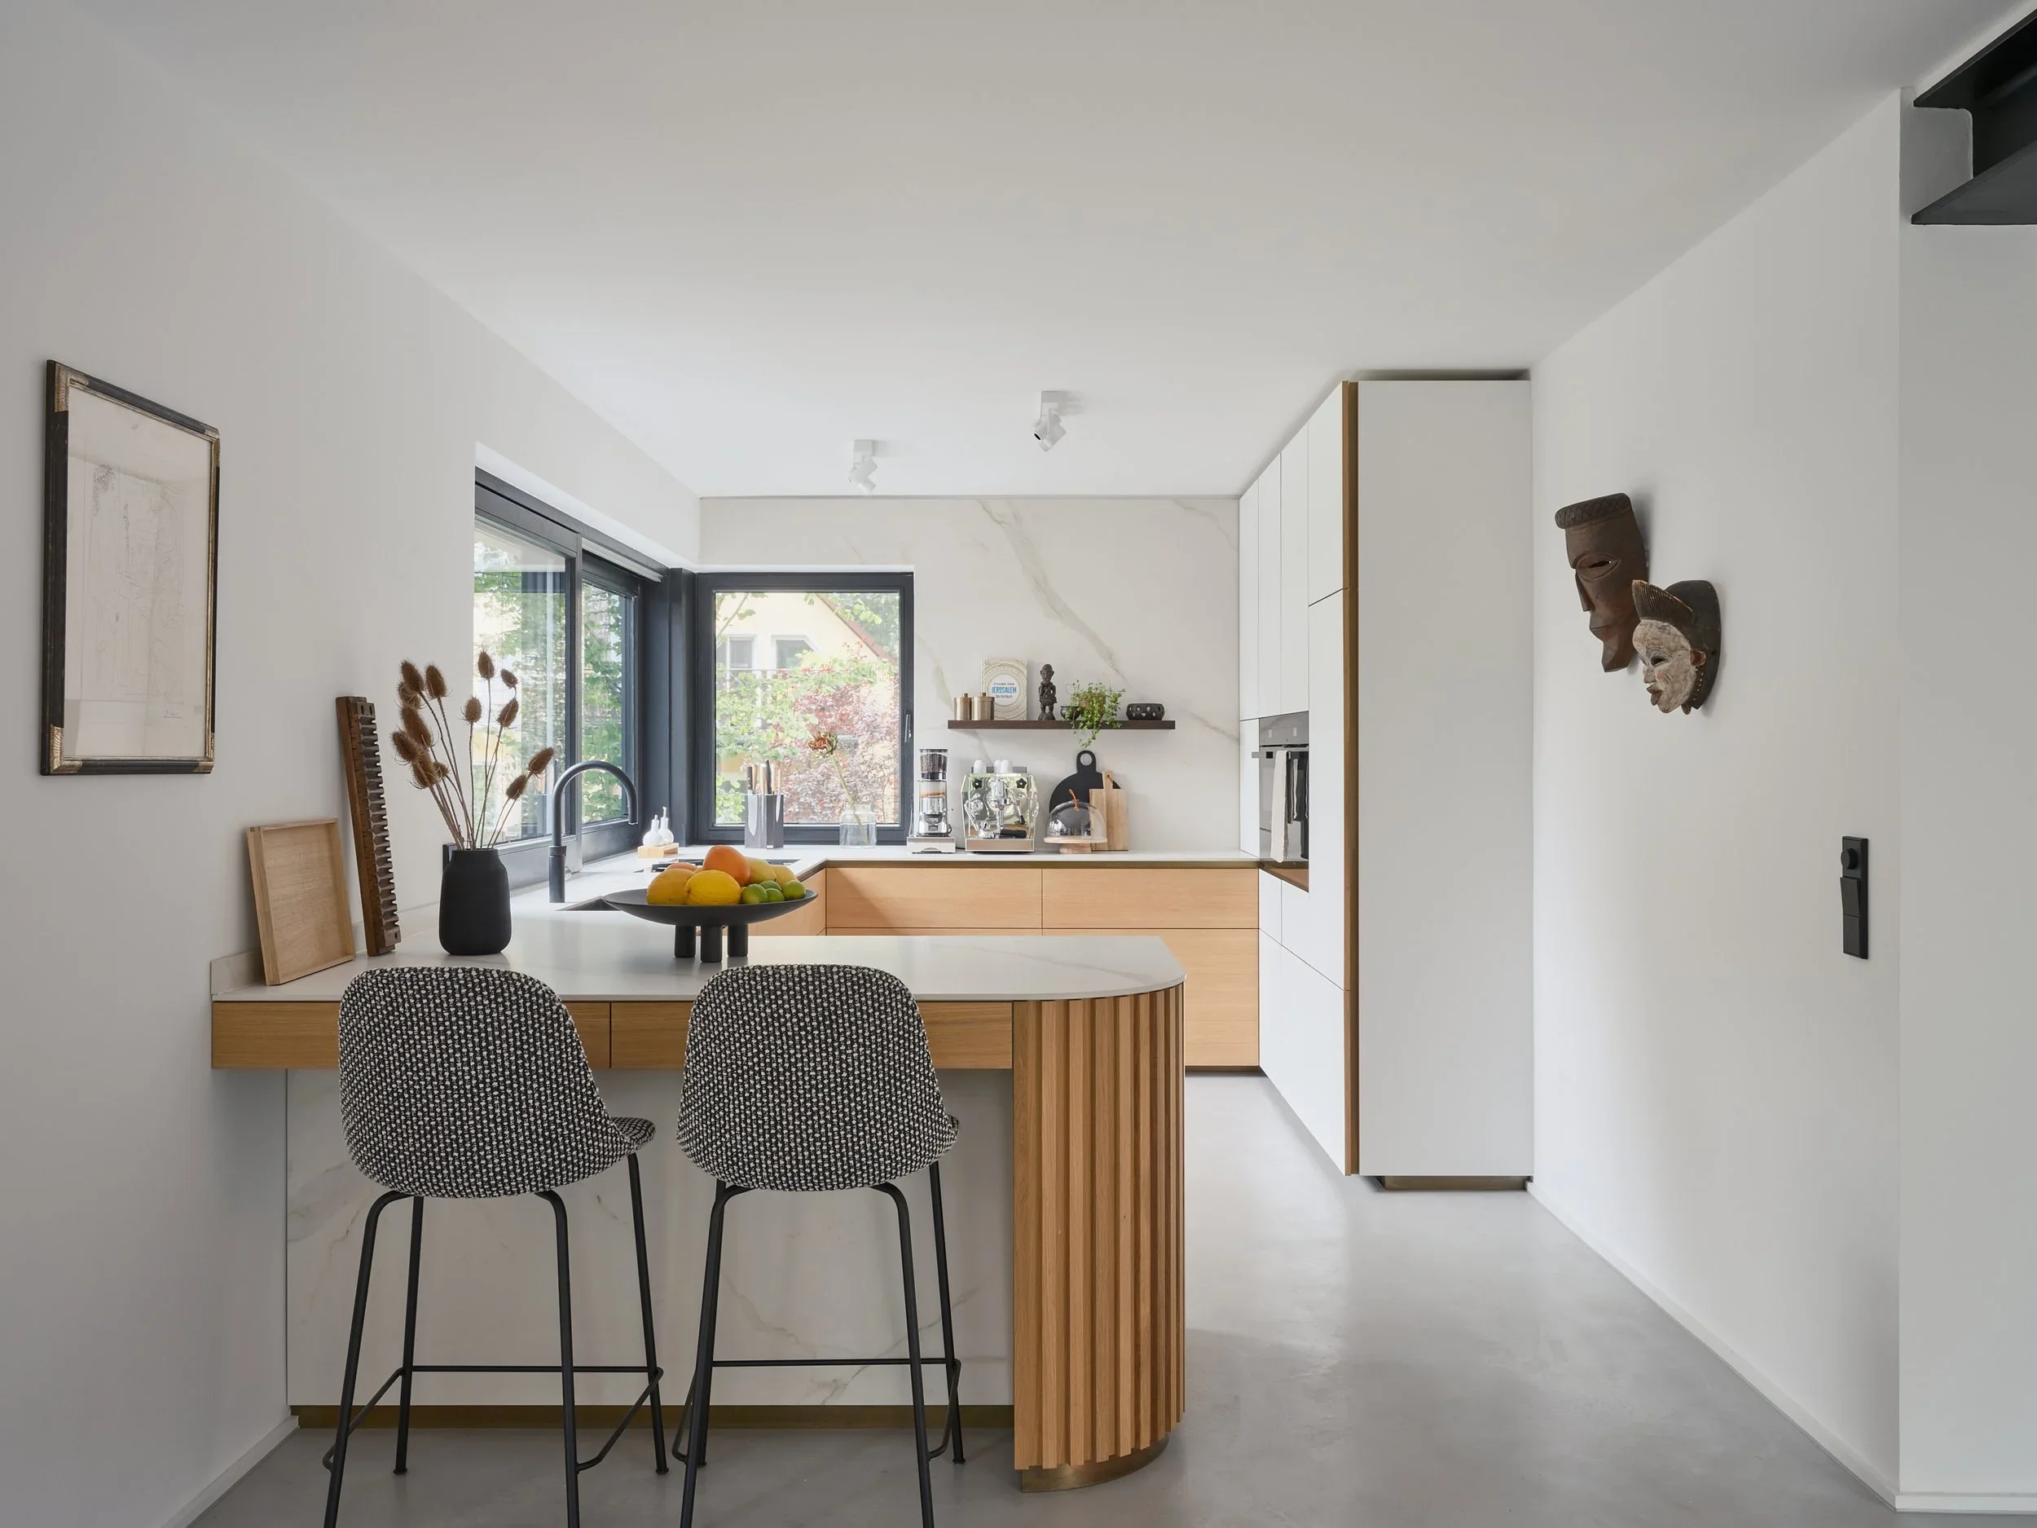
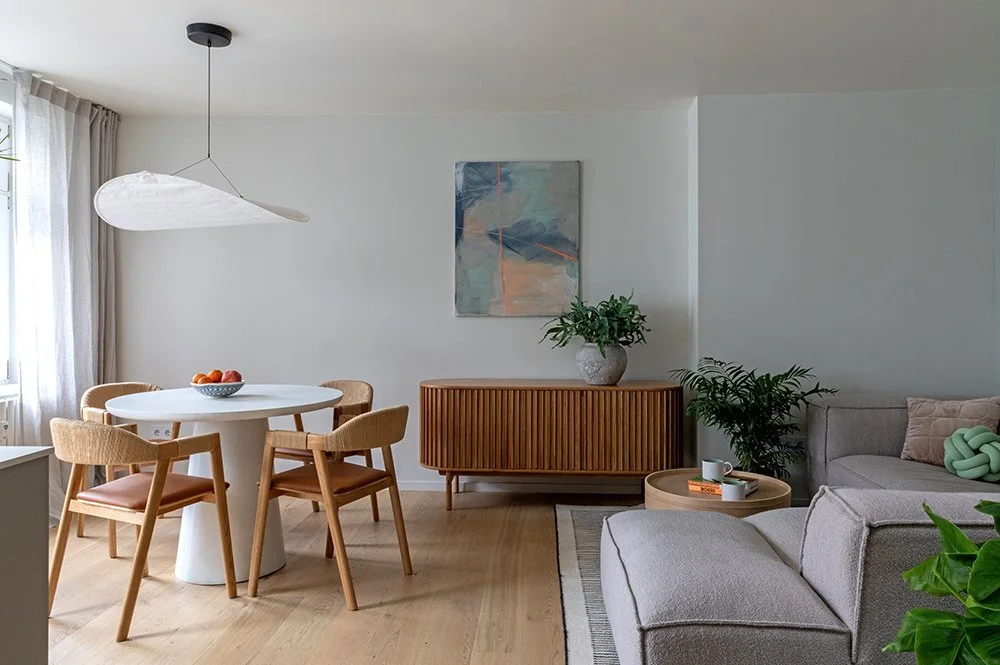
A fresh start to a space gives an opportunity to make the right decisions from the outset. Working alongside your architect and builder, we refine layouts, lighting, materials and bespoke cabinetry to connect the design with everyday life. Furnishings and finishing touches bring warmth and individuality. Clear design presentations help you see how everything works together, making decisions easier before construction progresses.
You move forward with a resolved interior vision, clear specifications and confidence in the home you are creating.
Architectural layout review and spatial planning
Lighting and electrical layouts
Kitchen, bathroom and bespoke joinery design
Materials and finishes selection
Design presentations, drawings and specifications
Collaboration with your architect and builder
Who it’s for: Building a new home or completing an unfinished apartment who want the interior decisions resolved alongside their architect and builder.
When the layout is right but the rooms feel unfinished, thoughtful furnishing brings the home together. We create a complete scheme around your space, daily routines and favourite pieces, combining new, vintage and artisan-made furniture with layered lighting, textiles and art. Choose full-service furnishing, including purchasing, delivery coordination and in-person styling, or E-Design with a clear plan to implement yourself.
Your rooms become a welcoming, distinctive home—with everything considered, from the scale of the furniture to the final finishing touches.
Furniture layouts and room planning
New, vintage and artisan-made furniture sourcing
Decorative lighting, rugs and textiles
Art, accessories and finishing touches
Purchasing, delivery and styling with full service
A furnishing plan to implement yourself with E-Design
Who it’s for: The layout works but whose rooms feel unfinished, who want a cohesive, fully furnished home through full-service delivery or an E-Design plan to implement themselves.
OUR DESIGN PROCESS
DESIGN & THRIVE
01 — Biophilic Living System™
We begin with how you live. Lifestyle mapping, daily rhythms and the existing space shape a clear design brief for a home that supports real life.
02 — Design Concept
Floor planning, flow, colour, natural light, acoustics and connection to nature come together to establish a distinct and cohesive design direction.
03 — Design Development
Furniture, lighting, materials and bespoke details are resolved through 3D models, mood boards, visualisations and considered specifications.
04 — Design Implementation
The vision moves from studio to site through detailed documentation, procurement and coordination, followed by installation and final styling.
Our four-stage Interior Design process brings together biophilic principles, considered planning and responsible design to create interiors that look beautiful, function intuitively and support the way you live. From first brief to final styling, every decision is made with purpose.

THE SPACE MATTERS
Your home should make fewer demands on you. We design spaces with room to move, places to pause and materials chosen with care, bringing ease to busy lives through a clear, considered process.
Let’s connect and see if we are a good fit.